Citi Lakes Floor Plans: Sizes, Bathroom Counts and What to Compare
Citi Lakes publishes eleven floor plans from 749 to 1,322 square feet. This guide compares them by size and bathroom count, explains why the two-bedroom board splits into one-bath and two-bath plans that look alike on a filter, and sets out what to confirm before signing.
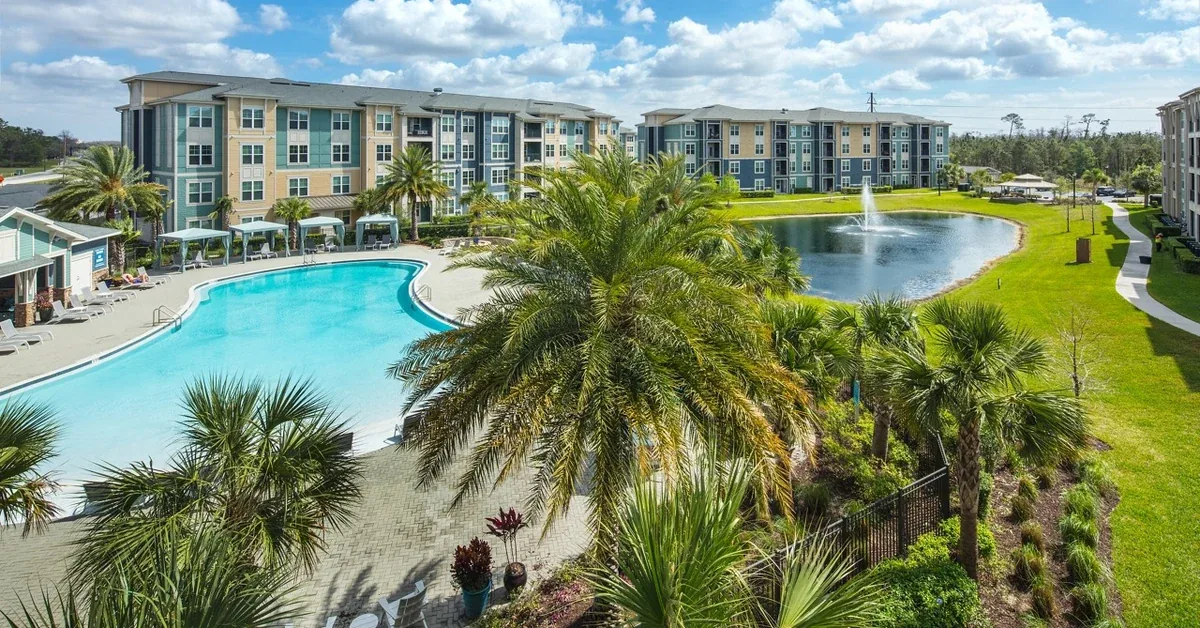
The plan board at a glance
Citi Lakes, at 12024 Meadow Bend Loop in Orlando's 32821, publishes eleven distinct floor plans across one, two and three bedrooms. When the property feed was re-checked on 7 October 2026 it carried thirty-six individual homes.
The range runs from 749 square feet at the smallest one-bedroom to 1,322 at the largest three-bedroom. One-bedrooms are Design 1B at 749 square feet, Design 1C at 794 and Design 1D at 859, each with one bathroom. Two-bedrooms come in six plans that split into two groups covered in their own section below. Three-bedrooms are Design 3A at 1,258 square feet and Design 3B at 1,322, both with two bathrooms.
Eleven plans at one address is a wide board, and the width is the point of this guide. On a listing filter these homes collapse into three bedroom counts. On the ground they are eleven different apartments, and at least one of the differences between them is the kind you only notice after you have moved in.
One-bedrooms: three sizes, 110 square feet apart
The one-bedroom range is unusually well spread for a community this size. Design 1B at 749 square feet, Design 1C at 794 and Design 1D at 859 give three genuinely different footprints at the same bedroom and bathroom count.
That 110-square-foot spread between the smallest and the largest is not a rounding difference. In a one-bedroom it is typically the difference between a living room that holds a sofa and a television and one that also holds a dining table, or a table and a desk. Nothing about the bedroom count tells you which of the three you are being shown, so ask for the plan name and the square footage together rather than accepting "a one-bedroom".
Every home at the community includes an in-home washer and dryer, photographed in the community's own gallery. Select homes carry waterfront balconies or patios facing the lake; the feed lists that as a select feature rather than a universal one, so confirm it for the specific unit rather than assuming it from the plan.
Two-bedrooms: the bathroom count is the variable that matters
This is the single most useful thing on the page, and a bedroom filter will not show it to you.
The six two-bedroom plans are not equivalent. Three have one bathroom: Design 2A10 at 942 square feet, Design 2B10 at 968 and Design 2C10 at 974. Three have two bathrooms: Design 2A20 at 1,047 square feet, Design 2B20 at 1,067 and Design 2C20 at 1,132. All six appeared in the feed re-checked on 7 October 2026.
Read those two groups together and a pattern appears. The one-bathroom plans cluster between 942 and 974 square feet. The two-bathroom plans start at 1,047 and run to 1,132. So the second bathroom arrives with roughly seventy to a hundred and ninety extra square feet attached — the step up buys floor area and a second bathroom at the same time, rather than trading one for the other.
The naming convention carries the information if you know to read it. The suffix is doing the work: a plan ending 10 has one bathroom and a plan ending 20 has two. Design 2A10 and Design 2A20 are not the same apartment with a different finish; they are 942 and 1,047 square feet with one bathroom and two. Anyone searching the two-bedroom inventory should filter on bathroom count first and price second, and be willing to wait for a 20-series plan rather than take a 10-series one because it opened this week. Our Orlando two-bedroom guide works through when the second bedroom and the second bathroom are each worth paying for.
Three-bedrooms: the most space and the thinnest supply
Design 3A is 1,258 square feet and Design 3B is 1,322, both with three bedrooms and two bathrooms. They are the largest plans on the board and the only ones that pass 1,200 square feet.
Supply is the binding constraint rather than price. Of the thirty-six homes listed on 7 October 2026, four were three-bedrooms — one Design 3A and three Design 3B. That is a little over a tenth of the board, concentrated in two plans. If a three-bedroom is what you are after, treat availability as the thing to solve first and open the conversation with the leasing office earlier than you would at a community with deeper inventory.
The realistic alternative at this address is a two-bedroom, two-bathroom plan at 1,047 to 1,132 square feet. That is 126 to 275 square feet less than the smaller three-bedroom, with the same bathroom count and one fewer door.
What the plans cost, and why this page gives bands
Listed base rents across the whole board ran from the low $1,500s to the mid-$2,300s a month when the feed was re-checked on 7 October 2026, before fees. That is deliberately a band rather than a figure. Rents here are repriced frequently enough that an exact number printed in an article is wrong within days, so use the band to decide whether to tour and get a live quote to decide whether to sign.
Within a single plan the spread can be wider than you would expect. Identical square footage at the same bedroom and bathroom count still prices differently by floor, building and move-in date, so two homes on the same plan line are not interchangeable offers.
On fees, the only required recurring charge published in the community's lease cost calculator is a package locker charge of twenty dollars a year, source-checked 10 September 2026. That schedule covers recurring charges only. It does not confirm security deposits, administrative fees, application fees or any other one-time charge, and their absence from a recurring schedule is not evidence that they are zero. Ask for a full written quote that lists every line.
What is on the site, and how it was verified
The property feed lists waterfront balconies and patios, a zero-entry resort pool with cabanas, a dedicated spin studio, a lakeside gazebo and a pet-friendly policy. The community's own photography additionally shows a fitness centre, a fenced dog park, a playground, a business centre, a resident clubhouse with a game room, a covered clubhouse porch, a grill area, outdoor lawn games, a walking path around the water and an in-home washer and dryer.
Where this guide names an amenity it is because it appears in the feed, in the photographs, or in both. That standard exists for a reason. Amenity descriptions circulate between listing sites and marketing copy, and features get added along the way that the property itself cannot evidence.
One specific case is worth naming. Some published material about this community refers to an on-site pet washing station. It does not appear in the property feed's amenity list and is not evidenced in the community's own top-level photography, so this guide does not count it. If it matters to you, confirm it on the tour rather than taking it from any article, including this one.
The pet policy, stated exactly
The community's published guides, checked 29 September 2026, state that there is no pet weight limit, with a maximum of two pets, a non-refundable deposit of $450 per pet and $20 a month in pet rent. Rodents, reptiles and exotic animals are not accepted.
No weight limit is worth stating precisely because it is unusual. A great many communities advertising themselves as pet friendly cap the animal at forty or fifty pounds, which rules out most large breeds before a tour happens. On site there is a fenced dog park photographed in the community gallery, plus the walking path around the water. Our Orlando pet-friendly guide explains how weight caps, breed rules and the three different kinds of pet charge interact across the wider market. Policies change, so confirm the current terms with the leasing office.
What the location puts within a short drive
The community's published location guide, with routing calculated through OpenStreetMap in typical conditions, puts International Drive about two minutes from the front door, SeaWorld Orlando about nine minutes, Orlando Vineland Premium Outlets about nine minutes and Universal Orlando Resort roughly fifteen. The community's published renter guide puts Walt Disney World at roughly twenty to twenty-five minutes, checked 29 September 2026. Dr. P. Phillips Community Park is about twelve minutes.
Those are typical-conditions figures on a tourism corridor with seasonal traffic. Drive the route you actually care about at the hour you would actually drive it, rather than at midday on a tour appointment.
The corresponding limitation is directional. The University of Central Florida's main campus and the research park around it sit on the opposite side of the metro from 32821, and nothing in the published location guide suggests otherwise. If your daily route runs east, this address works against you.
Every published travel figure is a drive time
Every travel time this community publishes is a driving time. There is no published walk score, no published transit time and no published bike route that could be verified. A two-minute drive to International Drive is not a two-minute walk, and the corridor is not built as though it were.
Treat this as a car-required location until you have personally verified an alternative. If a specific route matters to you on foot or by bike, walk or ride it before signing rather than inferring it from a short drive time.
What to confirm before you sign
Four things, and they can all go in one call. Ask for the full plan name and the exact square footage of the home you are being shown, because the plan name carries the bathroom count and "a two-bedroom" does not. Ask whether a 20-series plan is available on your target date if two bathrooms matter to you. Ask for a complete written quote including deposits and one-time charges, not just the recurring schedule. And ask which specific homes carry waterfront balconies or patios, since the feed lists that as a select feature.
Then tour at least two plans back to back on the same visit. The seventy-to-a-hundred-and-ninety-square-foot gap between the two-bedroom groups is something you feel in a hallway and cannot see on a filter. For the full plan-by-plan breakdown with current pricing, the Citi Lakes renter's guide goes deeper than this page does. Renters who want to understand their rights and the local resources available before signing anything can start with the City of Orlando's Housing and Community Development department.
Floor plans, square footage, bedroom and bathroom counts, plan counts and the rent band come from the Citi Lakes property feed, re-checked 7 October 2026. Drive times come from the community's published location guide. Pet terms and the Walt Disney World drive time come from the community's published renter guides, checked 29 September 2026. The package locker fee was source-checked 10 September 2026 and covers recurring charges only. Rents are stated as bands because they are repriced frequently and any exact figure goes stale within days. Confirm current pricing, availability, deposits and pet terms with the leasing office before you sign.
Frequently asked questions
How many floor plans does Citi Lakes have?
Eleven distinct plans across one, two and three bedrooms, with thirty-six individual homes listed when the property feed was re-checked on 7 October 2026. One-bedrooms are Design 1B, 1C and 1D at 749 to 859 square feet. Two-bedrooms are Design 2A10, 2B10, 2C10, 2A20, 2B20 and 2C20 at 942 to 1,132 square feet. Three-bedrooms are Design 3A and 3B at 1,258 and 1,322 square feet.
Which Citi Lakes two-bedroom plans have two bathrooms?
Design 2A20 at 1,047 square feet, Design 2B20 at 1,067 and Design 2C20 at 1,132. The other three two-bedroom plans have one bathroom: Design 2A10 at 942 square feet, Design 2B10 at 968 and Design 2C10 at 974. The suffix carries the information — a plan ending 10 has one bathroom, a plan ending 20 has two.
What is the difference between Design 2A10 and Design 2A20?
They are different apartments, not two finishes of the same one. Design 2A10 is 942 square feet with two bedrooms and one bathroom. Design 2A20 is 1,047 square feet with two bedrooms and two bathrooms. The 20-series plan adds both the second bathroom and about a hundred square feet.
What is the largest floor plan at Citi Lakes?
Design 3B at 1,322 square feet, with three bedrooms and two bathrooms. Design 3A is the other three-bedroom at 1,258 square feet. They are the only plans on the board above 1,200 square feet.
What is the smallest floor plan at Citi Lakes?
Design 1B at 749 square feet, a one-bedroom with one bathroom. The other one-bedrooms are Design 1C at 794 square feet and Design 1D at 859, so the one-bedroom range spans 110 square feet at the same bedroom and bathroom count.
How many three-bedroom homes are available at Citi Lakes?
Four of the thirty-six homes listed on 7 October 2026 were three-bedrooms — one Design 3A and three Design 3B. Three-bedroom supply here is thin relative to the rest of the board, so treat availability rather than price as the constraint and start the conversation early.
What does it cost to live at Citi Lakes?
Listed base rents across all plan types ran from the low $1,500s to the mid-$2,300s a month when the feed was re-checked on 7 October 2026, before fees. Rents are repriced frequently, so use that as a planning band rather than a quote. The only required recurring fee published in the community's lease cost calculator is a package locker charge of twenty dollars a year, source-checked 10 September 2026; deposits and one-time charges are not confirmed by that schedule.
What amenities does Citi Lakes have?
The property feed lists waterfront balconies and patios, a zero-entry resort pool with cabanas, a dedicated spin studio, a lakeside gazebo and a pet-friendly policy. The community's own photography additionally shows a fitness centre, a fenced dog park, a playground, a business centre, a resident clubhouse with a game room, a covered clubhouse porch, a grill area, outdoor lawn games, a lakeside walking path and in-home washer and dryer.
Does Citi Lakes have a pet weight limit?
No. The community's published guides, checked 29 September 2026, state there is no pet weight limit, with a maximum of two pets, a non-refundable deposit of $450 per pet and $20 a month in pet rent. Rodents, reptiles and exotic animals are not accepted. Confirm current pet terms with the leasing office, as policies can change.
Can you live at Citi Lakes without a car?
Plan on needing one. Every travel time the community publishes is a driving time, and there is no published walk score, transit time or bike route for the location. International Drive is two minutes by car, which is not a two-minute walk. Verify any car-free routing yourself before relying on it.